Tuesday, August 27, 2013

Thursday, August 1, 2013
Saturday, June 8, 2013
Ultima Prime Tower 4 Crown Regency Cebu
Ultima Prime Tower 4-Crown Regency Cebu City

ULTIMA PRIME TOWER 4= Crown Regency Cebu
Located at the side of F. Ramos Street, Cebu City, this 27-storey high residential condominium is the fourth icon of the Fuente Towers masterpiece. It will feature 95 loft-type units which boasts of modern and innovative designs. Imagine an unimpeded SEA view for all units.
Revel in an exclusive Club membership as it changes your lifestyle by being your passport to annual free night stays and world class amenities of Club Ultima. Cherish these moments and more as it extends your reach to the exquisite off-site facilities of Crown Regency Hotels & Resorts nationwide, and worldwide leisure linkages to more than 2,000 affiliated hotels and resorts via Interval International.
Ultima Prime is linked by a sky bridge to Tower 2 which is Club Ultima. You can access the executive suites, dine in the club restaurants and chill at the entertainment facilities. The Crown Regency Hotel & Towers, or Tower 1, has 287 rooms ready for your pleasure. The Ultima Residences, Tower 3, completes the triumvirate of leisure and world class living. The Towers. combine into a community of new acquaintances, new opportunities and new experiences.
FEATURES:

*27-Storey Residential Condominium
*Bare Loft and Studio design Condo
*Loft Type units from the 7th to 18th floor and Flat Units (3 units only) from 19th to 27th floor
*All units with VIEW FACING THE SEA
*Available in 1,2,& 3 bedrooms
*9 levels of parking with slots for more than152 vehicles
*16th floor Skybridged linked to Club Ultima in 19th floor
*Swimming pool on the 19th floor
Located at the side of F.Ramos Street, Cebu city, this27th storey high residential condominium is the fourth icon of the Fuente Towers masterpiece. It will feature 95 residential condo units which boast of modern innovative designs. Imagine an unimpededSEA view for all units.
Revel in an exclusive Club membership as it changes your lifestyle by being your passport toannual free night stays and world class amenities ofClub Ultima. Cherish these moments and more as it extends your reach to the exquisite off-site facilities ofCrown Regency Hotel & and Regency Hotels and Resorts nationwide, and worldwide leisure linkages to more than 2,900 affiliated hotels and resorts viaInterval International.
Ultima Prime is linked by a sky bridge to Tower 2 which is Club Ultima.You can access the executive suites, dine in the club restaurants and chill at the entertainment facilities. The Crown Regency Hotel & Towers, or Tower 1, has 241 rooms ready for your pleasure. The Ultima Residences, Tower 3, completes the triumvirate of leisure and world class living. The Towers. Combining a community of new acquaintances, new opportunities and new experiences.


Your-Lifestyle is with in the Heart of Cebu..That Provide's your needs
*Accessible In Everyday Life Events*
Schools Bar's Government Churches Spa
Hospital Restaurant Institution Universities Salon
=Full Of Adventure's
1. Skywalk
2.Edge Coaster
3.Zipline From tower 3 to tower 1
------------------------------------------------------------------------------------------------------------
=Floor Plan & Price Range=


Floor Area Price Range:
=6th to 21th floor
Floor Area: 24.50 sqm------------------Price Range:1.6 m to 2 m
29.50 sqm------------------Price Range: 2 m to 2.4 m
31.50 sqm------------------Price Range: 2.2 m to 2.6 m
=22nd Floor-Loft Type w/ Balcony
Floor Area: 103.60 sqm-----------------Price: 8,702,400.00
106.97 sqm-----------------Price: 8,985,480.00
52.73 sqm------------------Price: 4,429,320.00
115.65 sqm-----------------Price: 9,714,600.00
52.56 sqm-------------------Price: 4,415,040.00
=23rd Floor-Loft Type w/ Balcony
Floor Area: 68 sqm----------------------Price:5,780,000.00
94.03 sqm-------------------Price: 7,992,550.00
103.60 sqm-------------------Price: 8,806,000.00
52.73 sqm--------------------Price: 4,482,050.00
52.56 sqm--------------------Price: 4,467,600.00
=24th Floor-2 Bedroom
Floor Area: 52.73 sqm-------------------Price: 4,534,780.00
58.89 sqm-------------------Price: 5,064,540.00
=26th Floor-2 Bedroom
Floor Area: 52.73 sqm-------------------Price: 4,613,875.00
58.89 sqm-------------------Price: 5,152,875.00
=27th Floor-2 Bedroom
Floor Area: 52.73 sqm-------------------Price: 4,640,240.00
58.89 sqm--------------------Price: 5,182,320.00
=28th Floor-2 Bedroom
Floor Area: 52.73 sqm--------------------Price: 4,666,605.00
=30th Floor- 2 Bedroom
Floor Area: 52.73sqm---------------------Price: 4,692,970.00
83.3 sqm----------------------Price: 7,413,700.00
=31st Floor- 2 Bedroom
Floor Area: 52.73 sqm--------------------Price: 4,719,335.00
58.89 sqm--------------------Price: 5,270,655.00
=Units From 22nd to 31 are BARE Units and subject to 12% EVAT
Enjoy the Amenities & Be Part of the International Crown Regency Membership..And Enjoy The More Freebies And Stay Any Crown Regency Branch In The Philippines & International...The Luxury Living in Cebu..Stay @ the Top of Cebu...
For Site Viewing Assistance
Contact Us Now: +639158736360
Landline #: (032) 514-4965
Email Ad: briel65@yahoo.com
Look For Gabriel Curiba for proper assistance
Thursday, May 30, 2013
Mivesa Garden Residences In Lahug Cebu
Mivesa Garden Residences In J.Y Square Lahug Cebu
 Mivesa Garden Residences In J.Y Square Lahug Cebu
The Master Plan
Mivesa Garden Residences is a masterplanned

garden community, with integrated
open spaces that covers 60% of a prime 1.8
hectare property located right in the MIddle
of VEterans and SAlinas Drive.
This 3-phase project has a total of 7 mid-rise
buildings ranging from 6-10 floors.
Pocket parks, amenities, pedestrian walkways
and jogging paths are distributed throughout
the development to create an attractive
landscape and provide an ideal venue for
neighborhood building, family-bonding and
healthy-living.
The Inspiration
Designed to outfit the needs of the active
Cebuano, the amenities of modern urban
living are set amidst a relaxing environment
to make your own home your easy respite at
the end of a long day.
at MiVeSa Garden
Residences, the grass is
greener on your side.
=Surrounding Community establishments=
• 2 mins away
• Cebu’s restaurant avenue
Salinas Drive, Lahug
• Wet market
• Shopping mall
• Grocery
• Church
• 4 mins away
• IT park
• University of the Philippines
• University of Southern
Philippines
• 6 mins away from
• Perpetual Soccour Hospital
• Ayala Center Cebu
=Project Features & Amenities= • Multi-Level Clubhouse with swimming pool,
gym and lounge area

• Phase 1 Pavilion with swimming pool
• Generous open spaces at 60%
- Pocket parks at each tower block
- Meditation garden
- Landscaped gardens and hardscapes
- Pedestrian Pathways and Jogging Paths
• Wi-Fi hotspots in amenity areas
• Guardhouse, Gate and Perimeter Fencing

• Retail Arcade
• Ample Guest Parking
• 24-hour CCTV security system
Tower Features
• 1.5 m wide corridors
• 2 passenger elevators
• Garbage room per floor
• Ground floor parking
• 100% back-up power system
• Property management services
• Laundry cages on rooftop
• Centralized Reception Area at Tower 1

- Lobby and Reception
- Administration and Security office
- Mailroom
=Unit Features=
• Painted wall and ceiling slab
• Vinyl floor planks
• T&B complete with shower, faucet,
lavatory, and mechanical exhaust
• Kitchen base cabinets with
granite counter tops
• Provision for kitchen exhaust system
• Provision for cable TV,
telephone/internet
• Individual utility meters
• Fire detection and suppression system
• Provision for window-type
airconditioning system.
=Typical Studio unit=
Starts at 20 sqm

Price Range: 1,275,750.00 to 1,338,750.00
(Included Transfer Charges)
=Typical 1 Bedroom unit=
Starts at 39.10 sqm

Price Range: 2,524,882.50 to 2,648,047.50
(Included of transfer charges)
Reservation Fee: 10,000.00
Payment Option: 1. Payable with in 30 calendar days after reservation. net of 10% discount and reservation fee. transfer charges to be on paid prior turn over.
2. Payable with in 60 calendar days after reservation. net of 8% discount and reservation fee. transfer charges to be on paid prior turn over.
3. payable with in 90days after reservation. net of 6% discount and reservation fee
transfer charges to be on paid prior turn over.
4. payable on 12 equal monthly payments. net of 3% discount and reservation fee. transfer charges to be on paid prior turn over.
5. payable in on 24 equal monthly payments. net of reservation fee. transfer charges to be on paid prior turn over.
6. 15% down payment with in 30 calendar days with 5% discount on down payment and net of reservation fee. 85% thru bank financing . transfer charges to be on paid prior turn over.
7.15% down payment over 24 equal monthly payments at 0% interest net of reservation fee. 85% thru bank financing. transfer charges to be on paid prior turn over.
8. 15% down payment together with Transfer Charges over 24 equal monthly payments. net of reservation fee. Net of reservation fee. 85% thru bank financing.
More Information About This Condominium
Contact Me: +639158736360
Landline #: (032) 514 4965
Email Add: briel65@yahoo.com
Wednesday, November 14, 2012
Montecarlo Subdivision In Minglanilla
MONTE CARLO SUBDIVISION


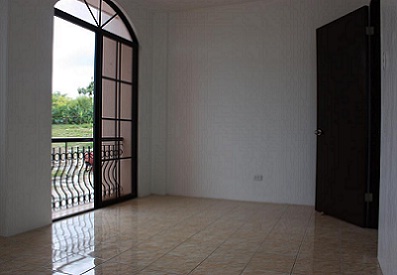
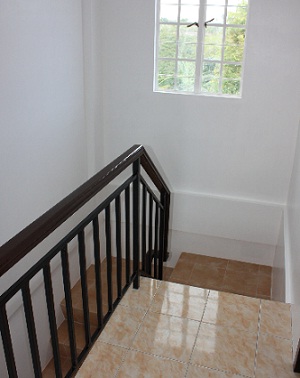
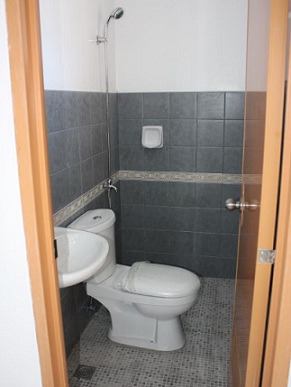


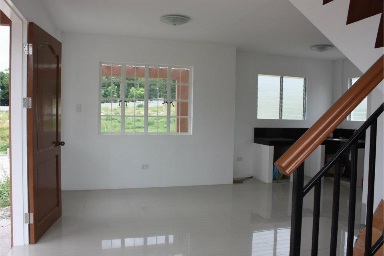
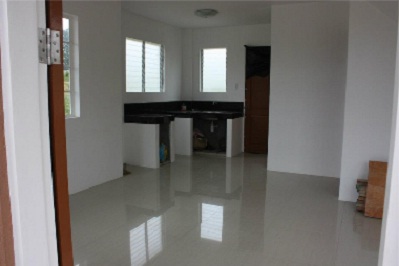
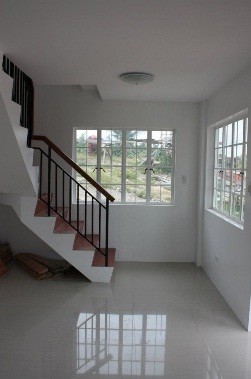
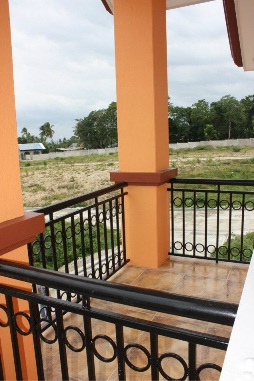
| ||
MONTE CARLO SUBDIVISION Monte Carlo Subdivision is located right along the Brgy road of Vito and across Vito Elementary School. It is a 900 meter from the National Highway and Minglanilla Municipal Hall, one way ride from Jollibee or from the Corner of Minglanilla Proper (Minglanilla Church). Very accessible to major establishments like Supermarkets(Gaisano Mall, La Nueva), Public Market, Schools and Banks. Minutes ride to Minglanilla Hospital and South Gen Hospital in Inayagan, Naga. It is 15 minutes away from SRP and SM Mega Mall. Monte Carlo is 3 Hectare property with very nice location and with 230 Saleable House and Lots with 1,500 sq m Playground Area, Chapel, Open Type Clubhouse and Commercial areas and with Exclusive Garbage Disposal Pick Up Area . Roads are 12 Meter wide from main avenue or entrance road , 8 meters wide secondary roads, and 6 meters wide tertiary roads.. Enjoy investing or owning a home in Monte Carlo where you can breathe fresh air and View Mountains. Note: with License to Sell already You can view Model Houses of Princess Stephanie and Princes Grace Model.  |
| ||||||
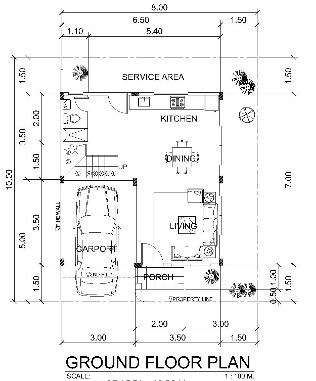
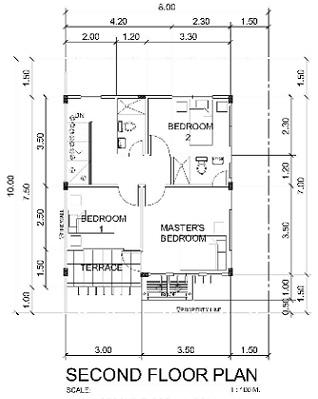
PRINCESS STEPHANIE, Townhouses for sale in Monte Carlo Subdivision located in Vito, Minglanilla, Cebu PRINCESS STEPHANIE MODEL: 2-Storey Townhouse 2 Bedrooms 1 Toilet and Bath Living, Dining, Kitchen Service Area Terrace, CarpotFloor Area: 70 sq. m. Lot Area : 50 sq. m. Total Contract Price : P 1,800,000.00 Reservation Fee: P 20,000.00 SAMPLE COMPUTATION: Total Contract Price P 1,800,000.00 20% Downpayment P 360,000.00 Less: Reservation Fee 20,000.00 Net Downpayment P 340,000.00 - Payable 24 months 0 Interest - P 14,166.67/mo. 80% Balance - P 1,440,000.00 - thru Bank Finacning Sample Monthly Amortization: 10 years to pay - P 19,836.00/mo. 15 years to pay - P 16,593.76/mo. 20 years to pay - P 15,356.58/mo.
PAYMENT SCHEME:
a) Reservation Fee - Php 20,000.00 b) 3% Discount if paid Outright Cash!! c) 20% Downpayment - payable in 24 mos@ 0 Int. d) 80% Balance thru Bank Financing e) Transfer and misc fees is 3.5% of TCP, can be paid lumpsum or in 24 months together with equity.   |
| ||||||
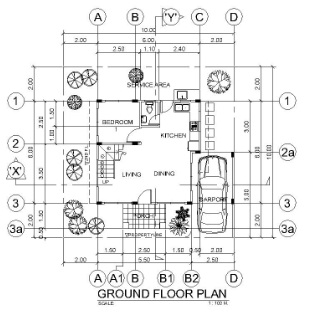
PRINCESS CAROLINE, Cebu House and Lot for sale in Monte Carlo Subdivision located in Vito, Minglanilla, Cebu PRINCESS CAROLINE MODEL: 2 Storey, Single Attached House 3 Bedrooms 3Toilet and Bath Living, Dining, Kitchen Balcony Car Garage Floor Area: 97.5 sq. m Lot Area : 80 sq. m Promo Price: P 2,800,000.00 Reservation Fee: P 20,000.00 SAMPLE COMPUTATION: Total Contract Price : P 2,800,000.00 20% Downpayment P 560,000.00 Less: Reservation Fee 20,000.00 Net Downpayment P 540,000.00 - Payable 24 months, no Interest at P 22,500.00/mo. 80% Balance - P 2,240,000.00 - thru Bank Loan Estimated Monthly Amortization: 10 years to pay - P 30,856.00/mo. 15 years to pay - P 25,812.51/mo. 20 years to pay - P 23,888.02/mo. |
| ||||||
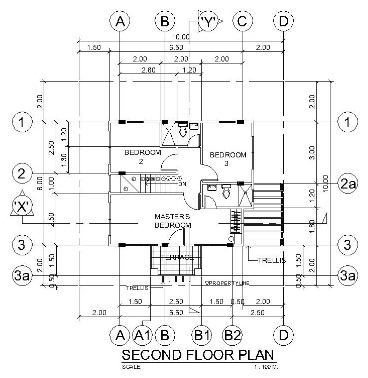
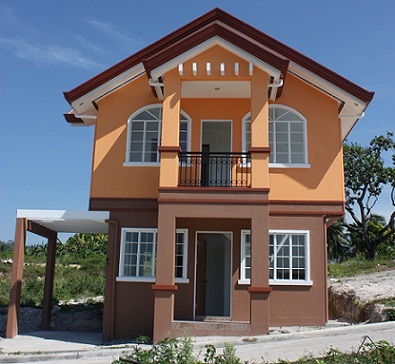
PRINCESS GRACE MODEL, Cebu House and Lot for sale in Monte Carlo Subdivisionlocated in Vito, Minglanilla, Cebu PRINCESS GRACE MODEL: 2 Storey, Single Attached House 4 Bedrooms 2 Toilet and Bath Living, Dining, Kitchen Powder Room Terrace, Porch Service Area, Carport Floor Area: 95 sq. m Lot Area : 100 sq. m. Total Contract Price : P 3,000,000.00 Reservation Fee: P 20,000.00 SAMPLE COMPUTATION: Total Contract Price : P 3,000,000.00 20% Downpayment P 600,000.00 Less: Reservation Fee 20,000.00 Net Downpayment P 580,000.00 - Payable 24 months, no Interest at P 24,166.67/mo. 80% Balance - P 2,400,000.00 - thru Bank Loan Estimated Monthly Amortization: 10 years to pay - P 33,060.00/mo. 15 years to pay - P 27,656.27 20 years to pay - P 25,594.31
PAYMENT SCHEME:
a) Reservation Fee - Php 20,000.00 b) 3% Discount if paid Outright Cash!! c) 20% Downpayment - payable in 24 mos@ 0 Int. d) 80% Balance thru Bank Financing e) Transfer and misc fees is 3.5% of TCP, can be paid lumpsum or in 24 months together with equity. |
More Information About This House And Lot
Contact Me: +639158736360
Landline #: (032) 514 4965
Email Add: briel65@yahoo.com
Wednesday, November 7, 2012
Alberlyn South Talisay Cebu
Alberlyn South Talisay Cebu
Alberlyn South Talisay Cebu
Live with style and class……
Elegant living made affordable ….
ALBERLYN SOUTH, Cebu House and Lot for Sale- Cebu Real Estate for sale in Kimba, Cansojong, Talisay City, Cebu, Philippines
Alberlyn South is in the heart of Talisay City. It is located in
Kimba, Cansojong, Talisay City. It is north of Rabaya Crossing (SRP)
around 275 meters from the crossing or SRP. Near Schools, Gaisano Fiesta
Mall, Saint Joseph Parish Church (Tabunoc) and Talisay City Church and
Talisay District Hospital.It is around 350 meters away from the on-going construction of Gaisano Capital (SRP); 5 minutes drive to coming SM (SRP) and soon will be the Sea Side City. SRP: Cebu’s version of Manila’s Global City. It is 10 minutes drive to existing SM Mall using the South Coastal Road tunnel.
Amenities
- Exclusive Gated Community
- Elegant Guardhouse (24/7 Security)
- Concrete Perimeter Fence
- Landscaped Garden Entrance Gate
- Parks and Playground
- Children’s Playground
- Multi Purpose Open Space with Trellis
Utilities:
- Water – MCWD Connection or Deep well
- Drainage – Reinforced Concrete Pipe Culvert
- Sewage – Individual septic Tank
- Electric Power – Veco (overhead Distribution Sytems)
- PAYMENT SCHEME:
- Reservation Fee: P 20,000.00
PAYMENT TERMS
Reservation Fee Php 20,000
Downpayment – payable for 18 mos. without interest
Balance: 80% thru bank financing
Downpayment – payable for 18 mos. without interest
Balance: 80% thru bank financing
Single Attached House
Total Contract Price: P 3,761,000.00
Reservation Fee: P 20,000.00
Total Contract Price: P 3,761,000.00
Reservation Fee: P 20,000.00
Bank Financing
20% Downpayment payable 18 mos. 0 Int.
80% Balance - thru Bank
Pag-ibig Financing:
30% Downpayment payable 18 mos. 0 Int.
70% Balance thru PAG-IBIG
20% Downpayment payable 18 mos. 0 Int.
80% Balance - thru Bank
Pag-ibig Financing:
30% Downpayment payable 18 mos. 0 Int.
70% Balance thru PAG-IBIG
SAMPLE COMPUTATION FOR BANK FINANCING:
Total Contract Price P 3,761,000.00
20% Downpayment P 752,200.00
Less: Reservation Fee 20,000.00
Net Downpayment P 732,200.00
Payable 18 months @ P 40,677.78/month
80% Balance - P 3,008,800.00 - thru Bank loan
5 years to pay - P 63,928.11/mo.
Total Contract Price P 3,761,000.00
20% Downpayment P 752,200.00
Less: Reservation Fee 20,000.00
Net Downpayment P 732,200.00
Payable 18 months @ P 40,677.78/month
80% Balance - P 3,008,800.00 - thru Bank loan
5 years to pay - P 63,928.11/mo.
Accredited Banks: BPI, BDO, Union Bank,
China Bank and RCBC
Downpayment is payable up to 18 months
for unconstructed unit and 12 months for on going
construction.
China Bank and RCBC
Downpayment is payable up to 18 months
for unconstructed unit and 12 months for on going
construction.

Single Attached House
Lot area : 85 sqm
Floor area : 100 sqm
3 Bedrooms
Master’s bedroom with Balcony
3 Toilet and bath
Carport
Price: 3,761,000 pesos

Duplex House
Lot area : 86 sqm
Floor area : 85 sqm
2 Bedrooms
2 Toilet and bath
Carport
Price: 3,480,000 pesos
Lot area : 86 sqm
Floor area : 85 sqm
2 Bedrooms
2 Toilet and bath
Carport
Price: 3,480,000 pesos

Townhouse
Lot area : 55 sqm
Floor area : 75 sqm
2 Bedrooms
2 Toilet and bath
Carport
Price: 2,570,000 pesos
Lot area : 55 sqm
Floor area : 75 sqm
2 Bedrooms
2 Toilet and bath
Carport
Price: 2,570,000 pesos


More Information And Inquiries
Contact Me: +639158736360
Landline #: (032) 514 4965
Email Add: briel65@yahoo.com
Look For Gabriel Atuel Curiba for assistance
Tuesday, October 30, 2012
Woodcrest Townhouses In Guadalupe
Woodcrest Townhouses In Guadalupe
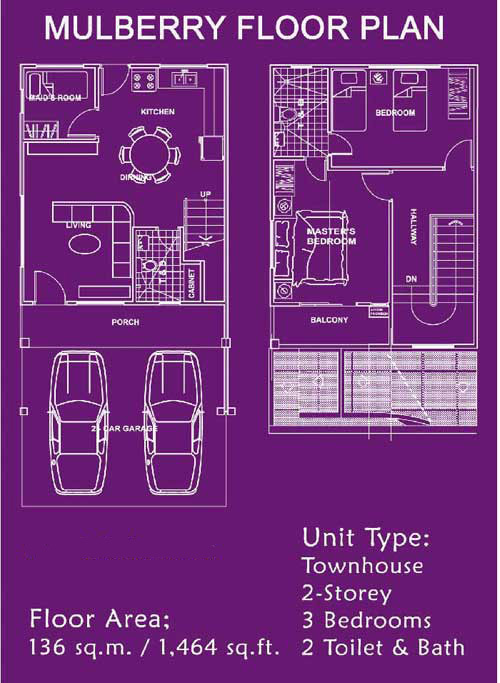
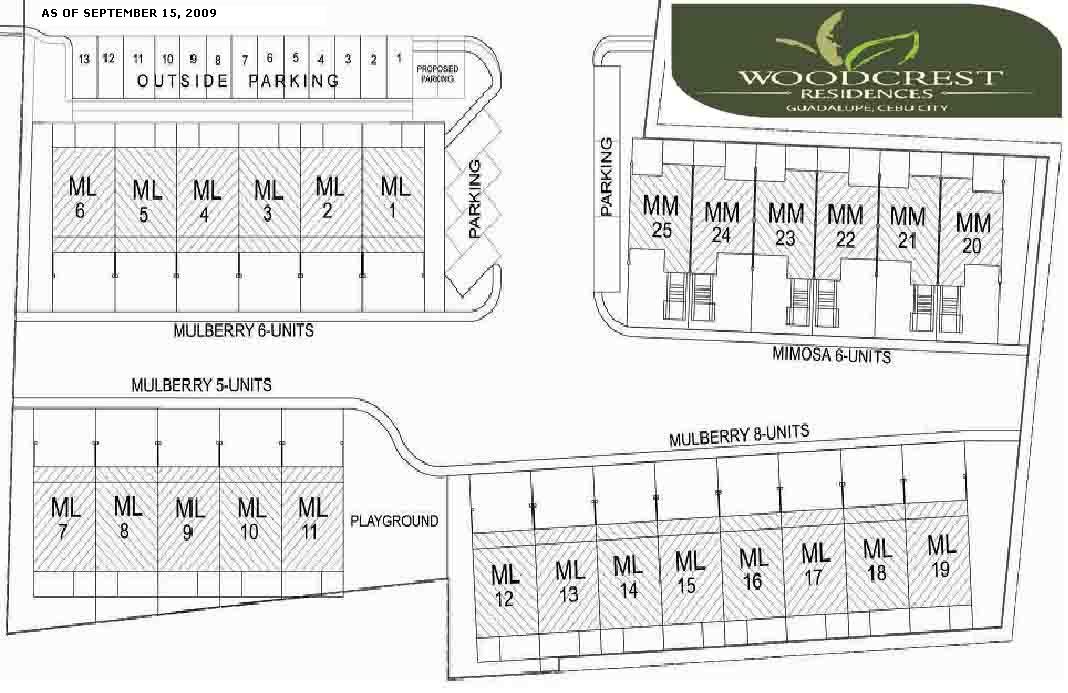
Woodcrest Townhouses
| |||||||||||||
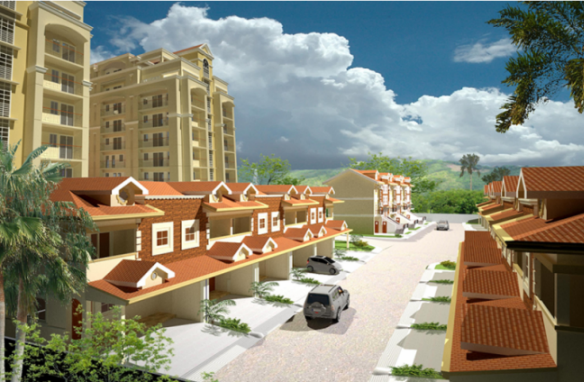
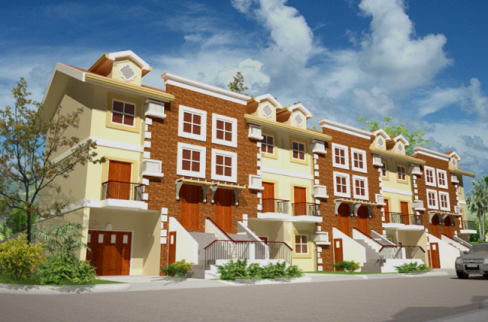
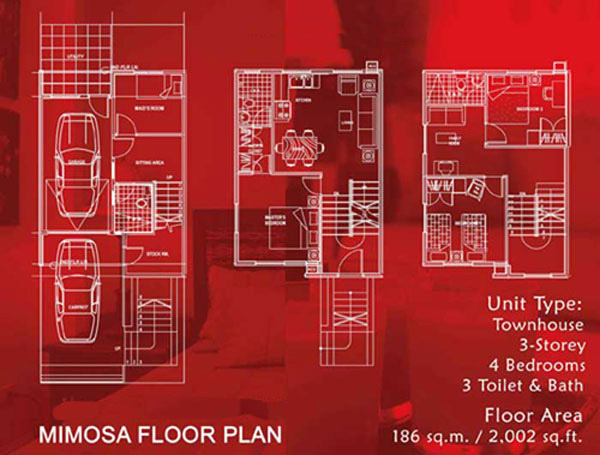
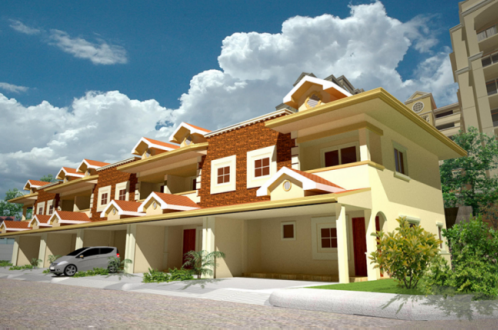
Woodcrest Townhouses Cebu, Foreign Nationals Can own Woodcrest Townhouses, Guadalupe, Cebu, Foreign Nationals Can own Townhouses for sale in Cebu, Guadalupe, Cebu, Woodcrest Townhouses,Guadalupe Cebu Real Estate | |||||||||||||
| Foreign Nationals Can Now Own these Townhouses! Opportunity and privileged you should not miss..... | |||||||||||||
The 25 Townhouses available for sale,are covered with a
Condominium Certificate of Title, thereby guaranteeing
100% ownership, ideal for Foreign Investors or Retiree’s.
| |||||||||||||

Subscribe to:
Posts (Atom)